
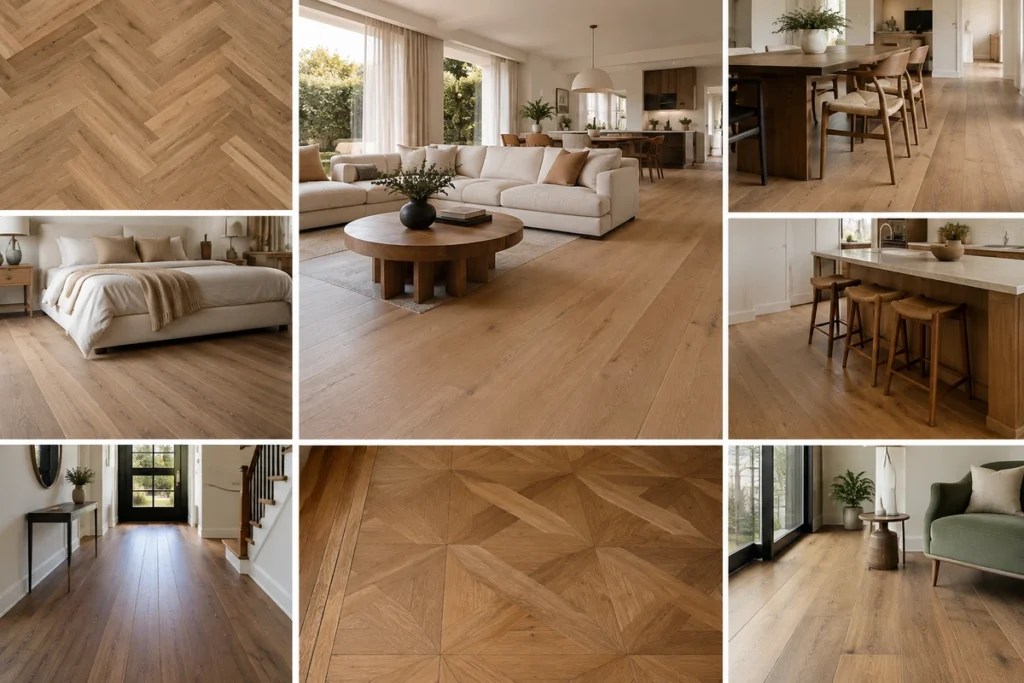
Wood Flooring Design Ideas: Patterns, Layouts & Styles
The best wood flooring design ideas go beyond choosing an attractive colour. Pattern, plank width, installation direction, finish and material all affect how a floor changes the proportions and character of a room.
A wide straight-plank floor can make an open-plan interior feel calm and continuous, while herringbone or chevron turns the floor into a design feature. The right choice depends on the room, the level of visual impact you want and how the space is used
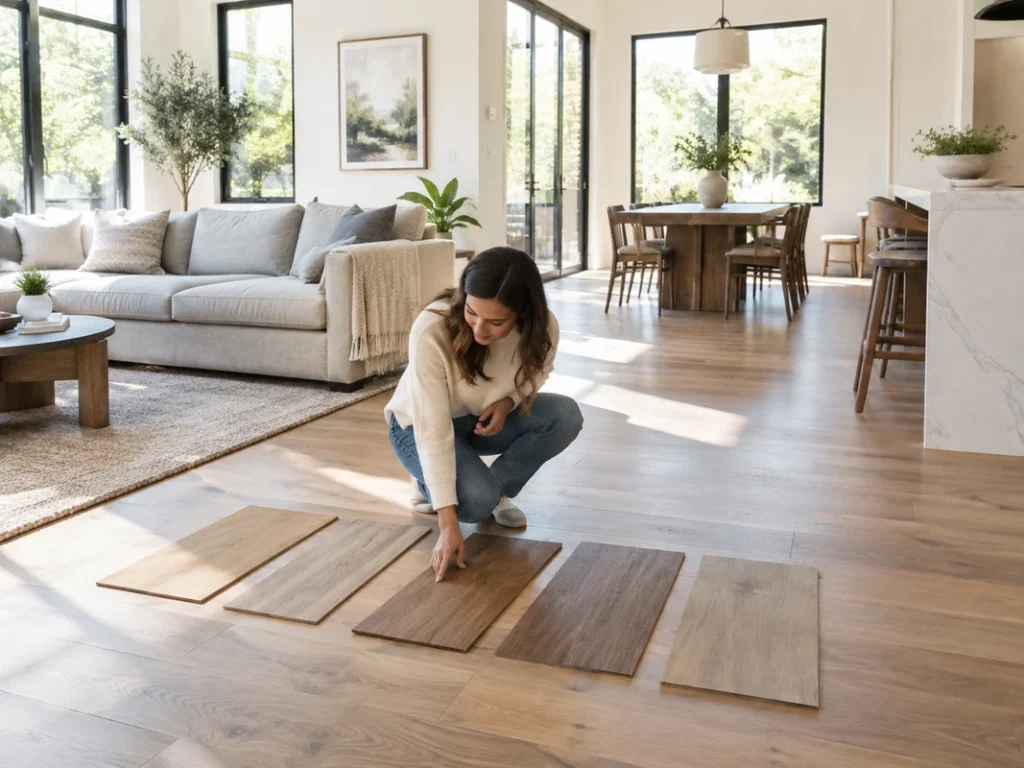
How to Choose a Wood Flooring Design That Fits Your Space
Start with the room rather than the pattern.
Room size: Small spaces usually benefit from fewer visible joints and restrained patterns. Larger rooms can carry herringbone, chevron, borders or mixed-width layouts more comfortably.
Natural light: Pale and natural finishes can keep darker rooms visually open, while deeper woods create stronger contrast in bright spaces. Always check samples in the actual room because wood changes noticeably under different light.
Interior style: Straight planks work with almost any interior. Minimal spaces often suit wider boards and restrained detailing, while classic or expressive interiors can support parquet, borders and stronger geometry.
Traffic: Entrances, hallways and family living areas need a finish and construction suited to repeated use. Design should never be chosen independently from durability.
Moisture and environment: Kitchens, entrances and climate-controlled homes need more attention to construction and installation. Engineered wood flooring offers a real timber surface with a more stable layered structure, while some moisture-prone areas may be better suited to wood-look alternatives
Wood Flooring Design Ideas Worth Considering
Clean and Timeless Layouts
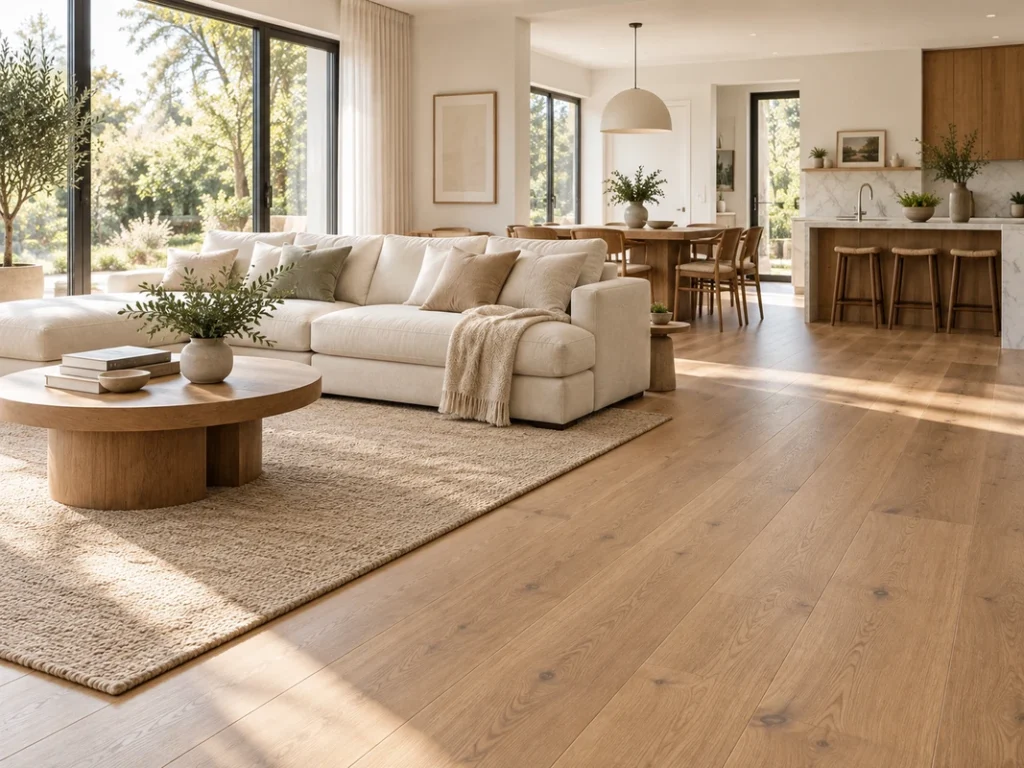
A straight plank layout is one of the most versatile wood flooring ideas because it lets the grain and tone lead the design. Running boards along the room’s main sightline can also improve visual flow.
Wide planks create fewer seams and give more space to the natural grain, making them effective in modern living rooms and open-plan interiors.
Mixed-width planks create a more crafted, informal appearance and work well when you want real wood flooring ideaswith character but without a strong geometric repeat.
A diagonal layout adds movement to a simple floor. It can make a square room feel more dynamic, although it generally creates more cuts and requires careful planning
Decorative and Geometric Wood Floor Patterns
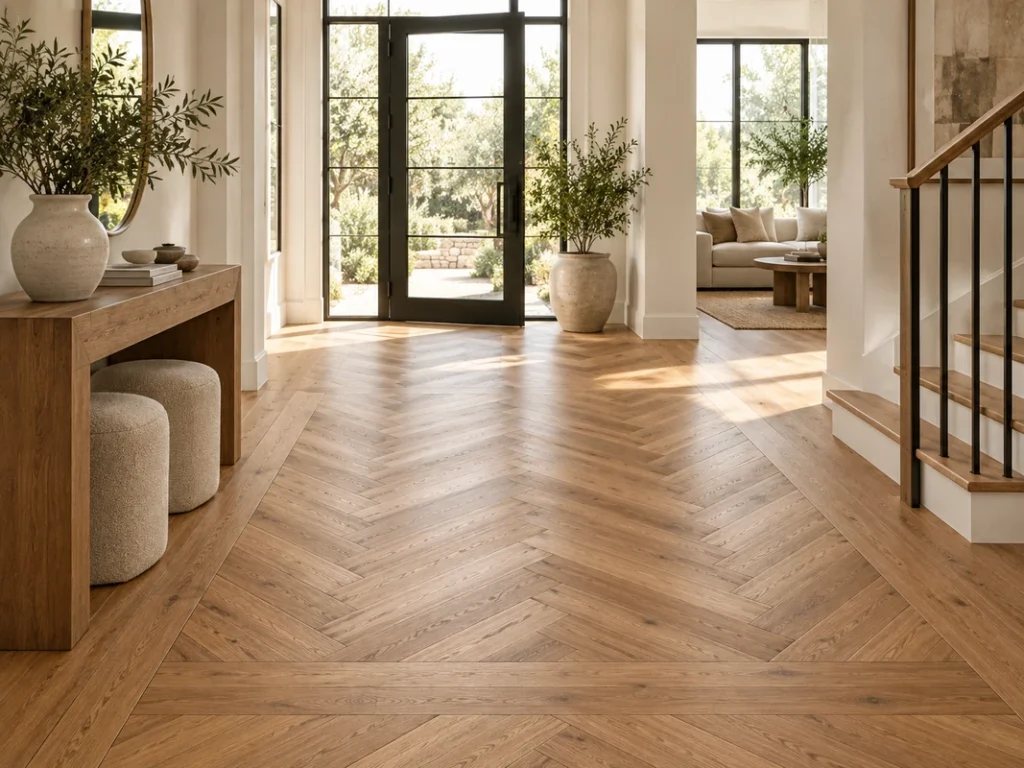
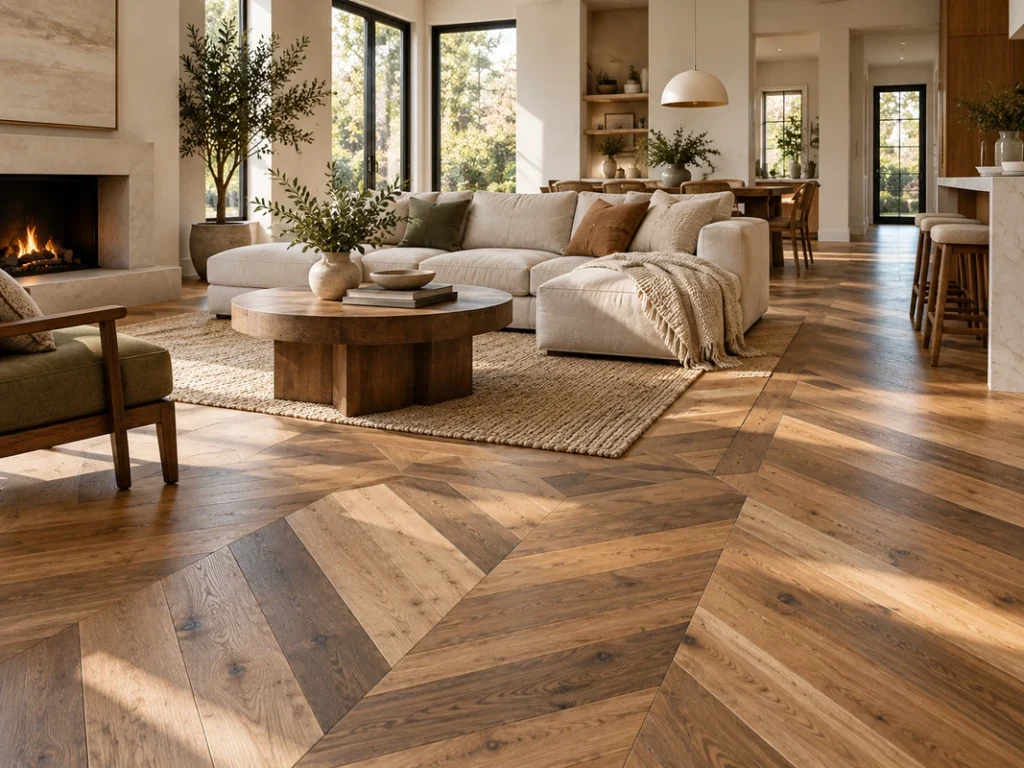
Herringbone uses rectangular blocks in a repeating zigzag and adds rhythm without becoming overly formal. It works particularly well in entrances, living rooms and feature zones.
Chevron uses angled pieces that meet in a continuous V shape. It feels sharper and more directional, making it a strong choice for modern wooden floor designs.
Parquet and basket-weave patterns make the floor more architectural. For homeowners comparing parquet flooring Dubai options, scale matters: larger blocks can give traditional geometry a more contemporary look.
Versailles and geometric panels are more decorative and usually need enough floor area for the pattern to be seen clearly.
Borders and inlays can frame a room or define a zone. Keep contrast controlled; too many lines or materials can fragment the floor
Creative and Statement Wood Flooring Ideas
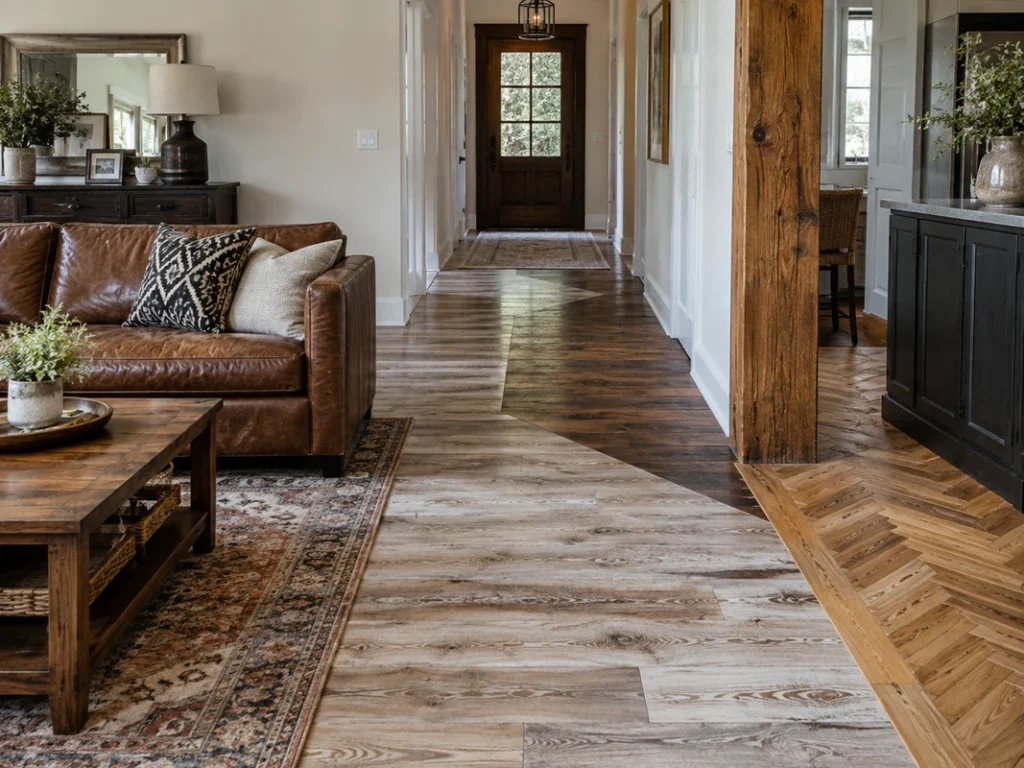
Mixing related wood tones can add depth without creating a patchwork effect. Keep the undertones compatible and let one tone remain dominant.
Painted wood floors can give an existing timber floor a new visual identity. Solid colours, muted washes or carefully planned graphics can all work.
A checker or geometric painted floor is one of the more unique wood floor ideas, but it is usually strongest in a defined room rather than across an entire open-plan home.
Distressed or reclaimed-style boards introduce knots, marks and irregular character for rustic, industrial or relaxed interiors.
Contrasting inlays can outline zones or create a custom focal point, but because they are permanent and highly visible, the detailing needs precise planning
Which Wood Flooring Design Works Best in Each Room?
| Space | Design direction | Why it works |
|---|---|---|
| Living room | Wide straight planks or large-format herringbone | Creates continuity while still giving the main room character |
| Bedroom | Straight planks with a calm tone and low-sheen finish | Keeps the space restful and lets textiles remain dominant |
| Hallway | Lengthwise planks, herringbone or chevron | Strengthens the direction of a narrow circulation space |
| Open-plan area | Wide planks or one continuous pattern | Visually connects living, dining and kitchen zones |
| Small space | Medium-to-wide planks with limited colour variation | Reduces visual fragmentation |
| Entry | Herringbone, border detail or durable straight plank | Gives the arrival area definition while handling frequent traffic |
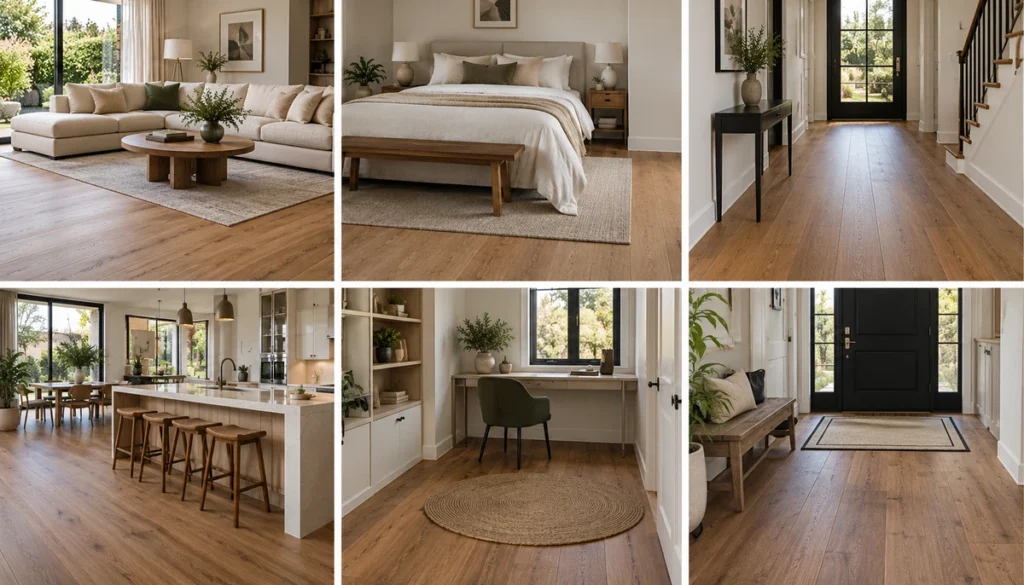
For a bedroom design with wooden flooring, simplicity normally works better than a heavy pattern. Living room ideas for wood floors can be more expressive because more of the floor remains visible. For kitchens, continuity with the living area can look excellent, but material suitability and moisture exposure should be checked first
Wood, Engineered Wood or Wood-Look Flooring
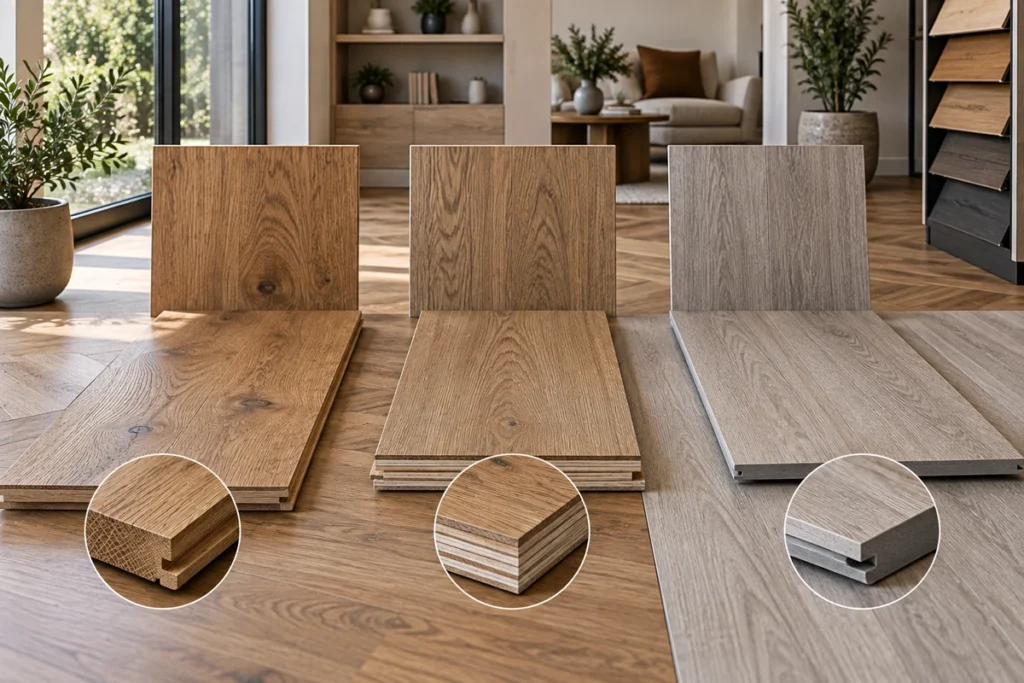
Yes. Material affects plank dimensions, installation, moisture tolerance, texture and how convincingly a design can be executed
| Material | Design strengths | Points to consider |
|---|---|---|
| Solid wood | Authentic grain and traditional character | Natural movement makes installation conditions important |
| Engineered wood | Real wood surface; strong wide-plank and parquet options | Quality varies by core, wear layer and finish |
| Laminate | Wide range of timber visuals at accessible prices | Surface realism and pattern repetition vary |
| LVT/SPC | Many plank sizes and practical wood-look designs | Reproduces wood rather than providing a real timber surface |
| Wood-look porcelain | Useful for moisture-prone areas and wood floor tiles design | Harder underfoot; grout and print variation affect realism |
If you are searching for cheap wood flooring ideas, compare total project cost rather than material price alone. Installation, subfloor preparation, lifespan and replacement all affect value.
For flooring in Dubai, the indoor environment, subfloor and installation system should be considered alongside appearance. A beautiful floor installed in unsuitable conditions is still a poor design decision
Common Wood Flooring Design Mistakes to Avoid
- Choosing the pattern before measuring the room. A complex repeat can disappear under furniture or overwhelm a compact space.
- Ignoring plank scale. Very narrow boards may create visual noise, while oversized boards can look disproportionate in some rooms.
- Confusing colour with undertone. Two brown floors can react very differently beside walls, cabinetry and furniture.
- Changing direction without a reason. Random transitions interrupt visual flow; direction changes should respond to architecture or zoning.
- Following a trend blindly. Herringbone, dark timber or any fashionable finish still needs to suit the room, light and overall interior
Final Thoughts
The strongest wood flooring design ideas begin with the space itself. Decide whether the room should feel calm, directional or decorative, then choose the plank scale, pattern, direction, finish and material that support that goal. Straight wide planks are difficult to beat for visual continuity, while herringbone, chevron, parquet and inlays are better when the floor should become a feature.
Before making a final choice, compare full-size samples in the actual room beside the walls, furniture and natural light. Greenwood can help you compare suitable wood and engineered options so the final floor works as part of the complete interior rather than as an isolated sample
FAQs
What type of wooden flooring is best?
There is no single best wooden flooring for every room. Solid wood suits projects that prioritise traditional real-timber construction and refinishing potential, while engineered wood is often better suited to wider boards, patterned layouts or situations where greater dimensional stability is useful. The final choice should reflect the room, subfloor, environment, budget and finish
What type of wood flooring is popular now?
In 2026, wide planks, warm natural oak tones, herringbone and chevron, and matte or low-sheen finishes are prominent in both UAE and international design coverage. They combine natural character with cleaner contemporary layouts
What are the current trends in wooden flooring?
Current wooden flooring inspiration is leaning toward warmer natural tones, visible grain, wider boards and geometric patterns used selectively as features. UAE-focused 2026 coverage also shows larger-format herringbone gaining ground while heavily grey-washed looks become less dominant
Colour and pattern trends change faster than the basic rules of proportion and layout, so they are best treated as a separate layer of the design decision
What are good options for wood-look flooring?
Laminate, LVT, SPC and wood-look porcelain tile can reproduce a timber appearance without using a full real-wood construction. Compare texture, pattern repetition, plank size, installation method and room conditions instead of choosing by colour alone