
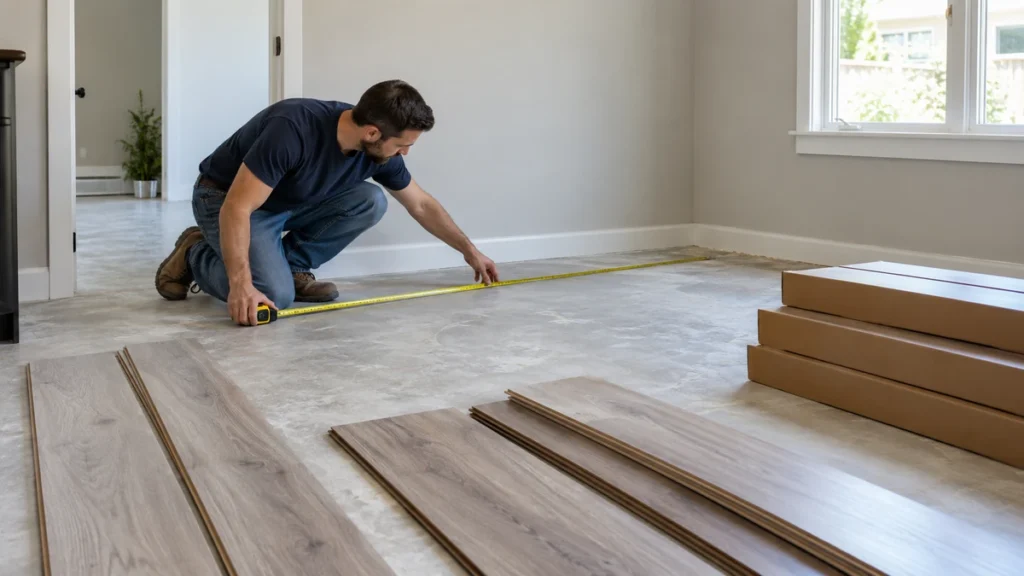
How to Measure for Laminate Flooring: Room Size, Waste & Boxes
Measuring correctly before ordering laminate flooring prevents two expensive problems: buying too little and stopping halfway through installation, or buying far more material than the room requires. The process is straightforward: calculate the floor area, add an allowance for cuts and waste, then divide the adjusted area by the coverage provided by each box.
The basic formula is:
Room area = Length × Width
Required flooring = Room area × Waste allowance
Number of boxes = Required flooring ÷ Coverage per box
Always round the final number of boxes up, not down.
For example, a room measuring 5 m × 4 m has an area of 20 m². With a 10% waste allowance, you would plan for approximately 22 m² of material. If each box covers 2.2 m², you would need 10 boxes.
This method works for most rectangular rooms and can be adapted easily for irregular spaces. If you are still comparing materials before measuring, a broader guide to wood flooring can help clarify how different floor types affect installation and material planning
How to Measure for Laminate Flooring in 3 Steps
Knowing how to measure for laminate flooring comes down to three calculations: the actual floor area, the additional material needed for waste, and the number of boxes required to cover that total.
Use a tape measure or laser measure, record every dimension carefully, and keep all measurements in the same unit. Working in metres and square metres is usually the simplest approach
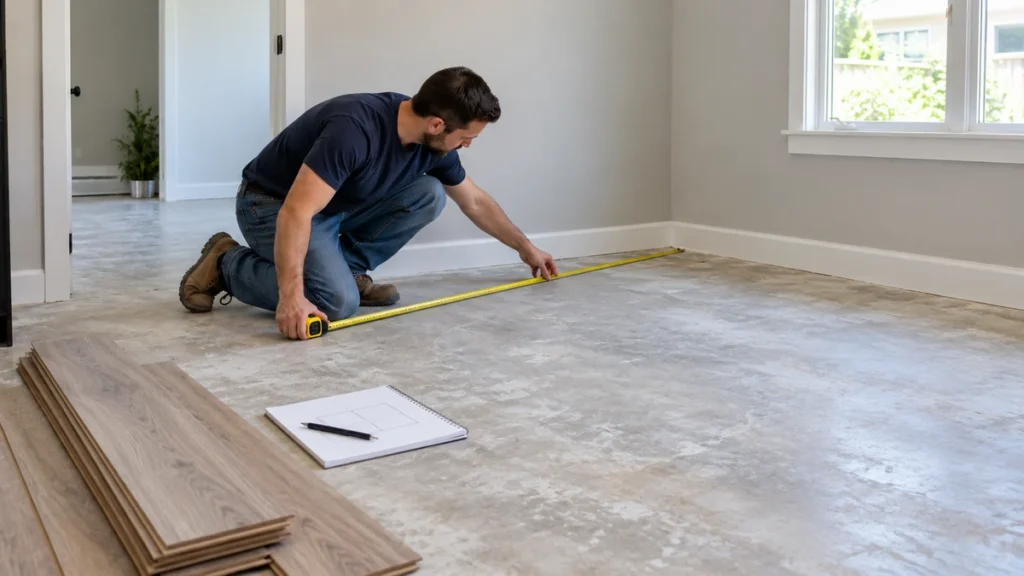
Step 1: Measure the Room and Calculate the Floor Area
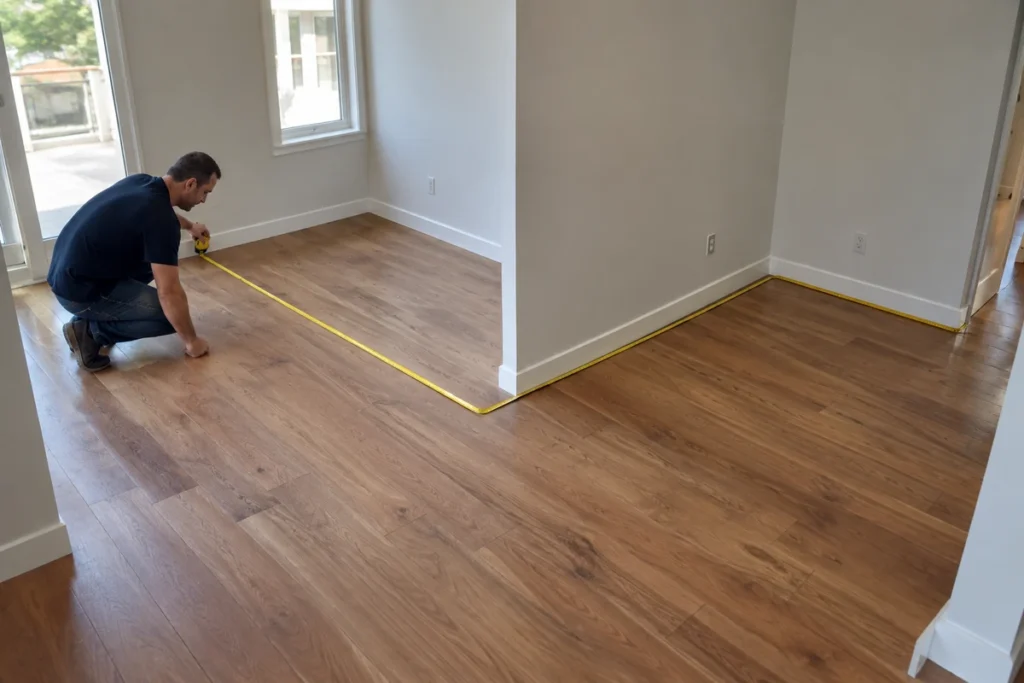
For a rectangular or square room, measure the longest length and widest width from wall to wall.
Then multiply the two measurements:
Length × Width = Floor area
If the room measures 4.8 metres long and 3.6 metres wide:
4.8 × 3.6 = 17.28 m²
Your starting floor area is therefore 17.28 m².
Do not round measurements aggressively at this stage. A difference of only a few centimetres across several rooms can affect the final number of boxes required.
When measuring a room for flooring, also look for alcoves, bay windows, door recesses and connected closet areas that extend beyond the main rectangle. Measure these spaces separately and add their area to the total.
For example:
- Main room: 17.28 m²
- Alcove: 1.20 m²
- Closet: 1.50 m²
Total measured area = 19.98 m²
The same principle applies whether you are installing standard laminate or products commonly described as laminate wood flooring. What matters is the actual area that will be covered, not simply the advertised room dimensions
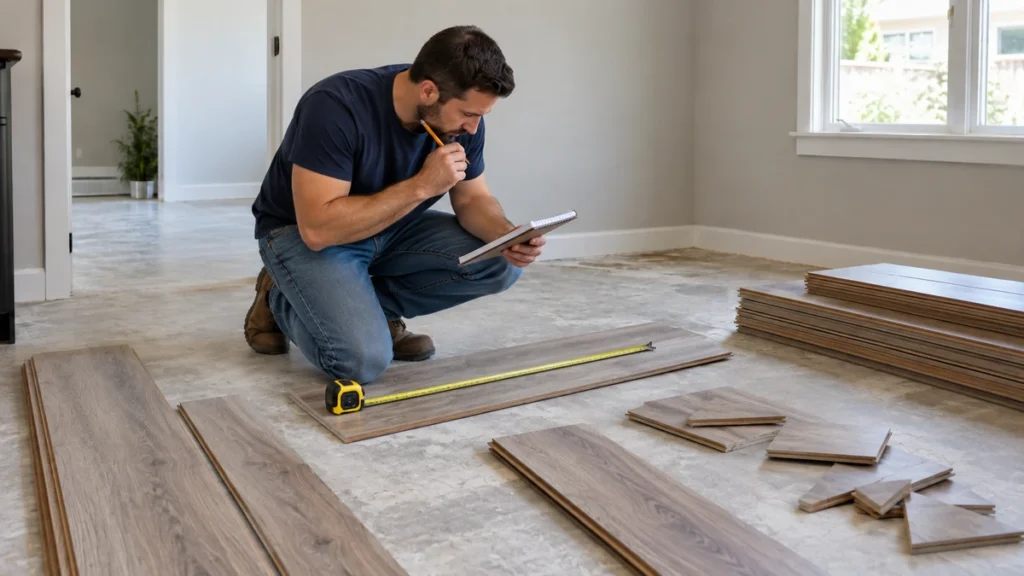
Step 2: Add the Right Amount for Waste and Cuts
You should not order exactly the same number of square metres as the measured floor area. Laminate planks must be cut around walls, corners, doorways and obstacles, and some offcuts cannot be reused efficiently.
For a straightforward rectangular installation, adding approximately 5–10% extra is normally sensible.
A simple calculation is:
Measured area × 1.10 = Area including 10% waste
Using the earlier 19.98 m² example:
19.98 × 1.10 = 21.98 m²
You would therefore plan for roughly 22 m² of laminate.
The amount of extra flooring should reflect the installation itself. A simple room with straight plank runs may produce relatively little waste, while rooms with numerous corners, short wall sections or complex layouts usually require more.
Patterns and installation direction also matter. More complex arrangements can generate additional cuts compared with a conventional straight installation. This is one reason the material allowance used for a simple laminate layout may differ from the allowance required for patterned surfaces such as parquet flooring.
If the manufacturer or installer specifies a particular waste percentage, follow that recommendation rather than relying on a general rule
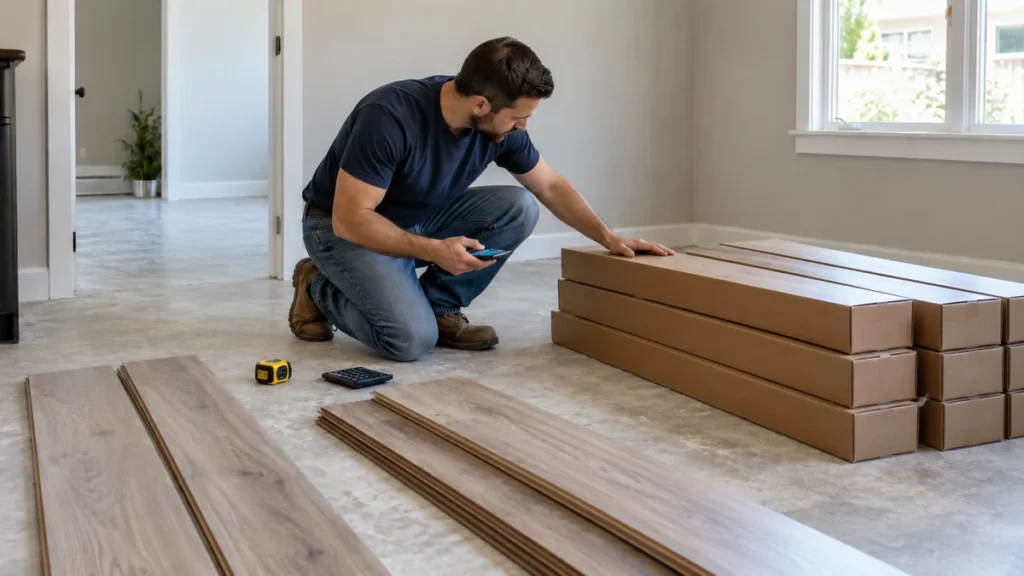
Step 3: Calculate How Many Boxes of Laminate You Need
Once you know the total area including waste, check how many square metres each laminate box covers. This figure is normally printed on the packaging or listed in the product specifications.
Use this formula:
Required area ÷ Coverage per box = Number of boxes
Suppose you need 21.98 m² and each box covers 2.15 m²:
21.98 ÷ 2.15 = 10.22 boxes
You cannot buy 0.22 of a box, so round up to:
11 boxes
Never round the box calculation down. Ten boxes in this example would leave the project short even though the difference initially looks small.
If you are asking, “how much laminate flooring do I need?”, this final calculation is the most useful answer because laminate is normally purchased by full pack rather than by individual square metre.
A laminate flooring calculator can speed up the arithmetic, but the result is only as accurate as the measurements entered. You should still measure unusual sections manually and verify the coverage stated on the specific product box.
It is also worth keeping some unused planks after installation if possible. Matching the exact colour, finish and production batch several years later may be difficult if a damaged plank eventually needs replacing
How to Measure an L-Shaped or Irregular Room
Do not try to calculate an irregular room as one complicated shape. Divide it into smaller rectangles, calculate each section individually, then add the areas together.
For an L-shaped room, imagine dividing the floor into Rectangle A and Rectangle B.
For example:
Rectangle A:
5 m × 3 m = 15 m²
Rectangle B:
2 m × 2 m = 4 m²
Total floor area:
15 + 4 = 19 m²
You would then add the chosen waste allowance before calculating the number of boxes.
The same method works for rooms with alcoves, corridors, entrances or extensions. Breaking the room into simple shapes reduces calculation errors and makes it easier to check your measurements.
For highly irregular spaces, sketch the room on paper before measuring. Label each wall and divide the drawing into rectangular sections. You do not need a professional floor plan; a simple sketch is enough to prevent sections from being forgotten or counted twice.
If several rooms will use the same floor continuously, calculate each room separately first and then combine the totals. This gives you a clearer record of where the flooring is required and makes later checking easier.
This approach is particularly useful when comparing products or requesting quotations for wooden flooring in Dubai, where suppliers may ask for an estimated total area before recommending quantities or calculating material costs
Common Laminate Flooring Measuring Mistakes to Avoid
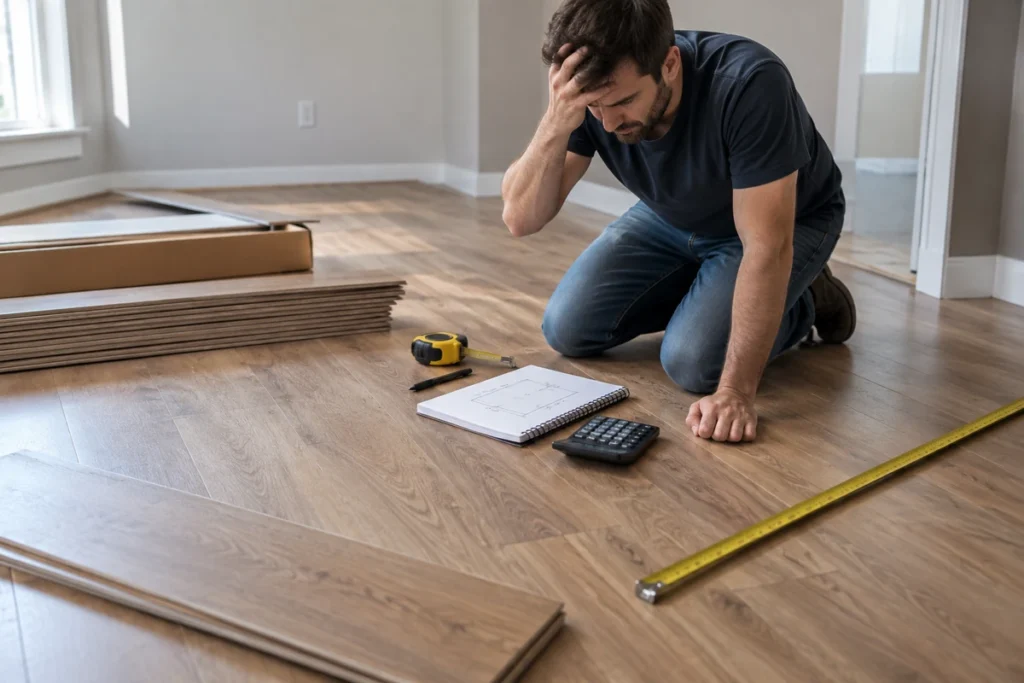
Small measuring errors can turn into missing material or unnecessary boxes once the entire project is calculated. Avoid these common mistakes:
Rounding measurements down too early.
Record the actual dimensions first. Only round when calculating the final number of boxes.
Forgetting alcoves and closets.
Any area that will receive laminate must be included in the measurement.
Ordering the exact measured area.
Cuts, damaged pieces and unusable offcuts make a waste allowance necessary.
Using different measurement units.
Do not mix centimetres, metres and feet in the same calculation unless you convert them first.
Ignoring the coverage per box.
Two laminate products may have different plank dimensions and different quantities per pack. Always calculate using the coverage of the actual product being ordered.
Rounding the number of boxes down.
A result of 8.1 boxes means you need 9 boxes, not 8.
Subtracting the expansion gap from the room dimensions.
The expansion gap is relatively small and should not normally be deducted when calculating how much laminate to purchase.
Assuming every fixed area should be covered.
Permanent cabinetry and fixed kitchen islands may not require flooring beneath them, particularly with floating laminate systems. Confirm the installation requirements before including these areas in the total.
A final check of every measurement before ordering usually takes only a few minutes and is much easier than correcting a shortage during installation
conclusion
Accurate laminate measurements require more than multiplying the room’s length by its width. First calculate every area that will actually receive flooring, then add an appropriate allowance for cuts and waste, and finally divide the adjusted total by the coverage provided by each box.
For simple rooms, the process can be completed with three calculations. Irregular rooms should be divided into smaller rectangles before applying the same method. Most importantly, calculate using the specifications of the exact product you intend to buy and always round the number of boxes upward.
If you are planning a flooring project and want to confirm suitable products, pack coverage or required quantities before ordering, Greenwood can help you compare the available options against the dimensions of your space
FAQs
Do You Subtract the Expansion Gap When Measuring Laminate Flooring?
No. You generally should not subtract the expansion gap when calculating how much laminate flooring to buy.
Laminate installations usually require a small gap around walls and fixed objects so the floor can expand and contract. However, subtracting this narrow perimeter from the measurement provides little practical benefit and can increase the risk of ordering too little material.
Measure the room wall to wall, calculate the complete floor area and then apply the appropriate waste allowance
How Much Extra Laminate Flooring Should You Buy?
For a straightforward room, approximately 5–10% extra laminate flooring is commonly allowed for cuts, waste and damaged pieces.
More complicated rooms or layouts with numerous corners and difficult cuts may require a larger allowance. The correct percentage can also depend on plank dimensions, installation direction and the manufacturer’s recommendations.
If you are unsure, calculate both the base area and the area with your chosen waste percentage before checking how many full boxes each option requires
Should You Measure Under Cabinets, Closets and Fixed Furniture?
Measure closets if laminate will actually be installed inside them. Movable furniture such as beds, tables and freestanding wardrobes does not change the required floor area because the flooring normally continues underneath.
Permanent cabinets, fitted kitchen units and fixed islands are different. Floating laminate is often installed around rather than beneath permanent cabinetry because the floor needs room to move. Follow the flooring manufacturer’s installation instructions and decide which fixed areas will be excluded before calculating the final quantity